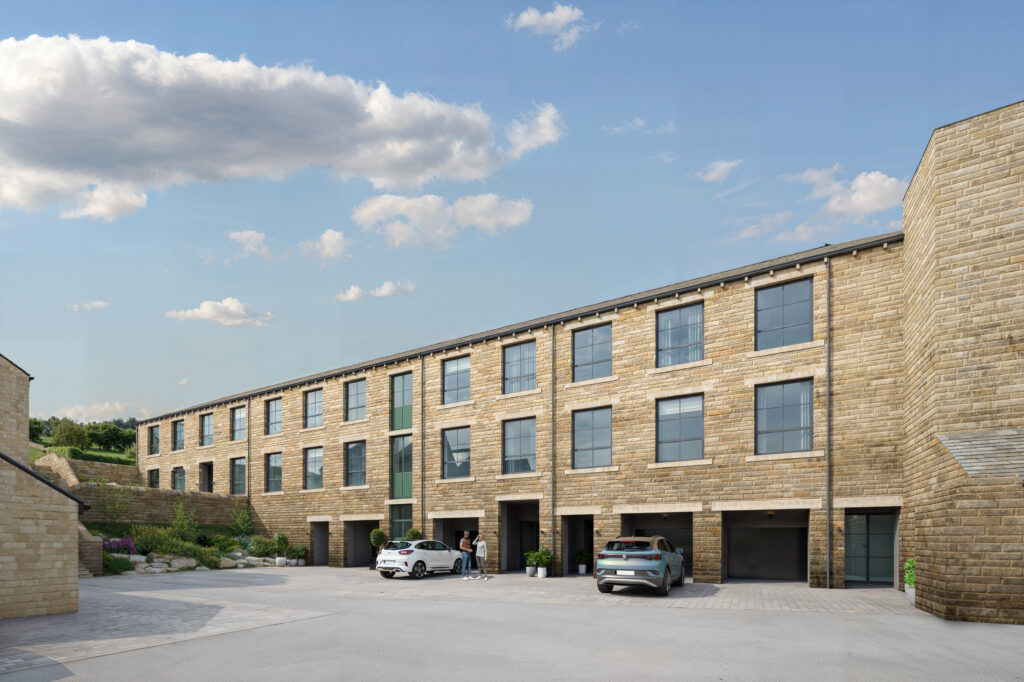
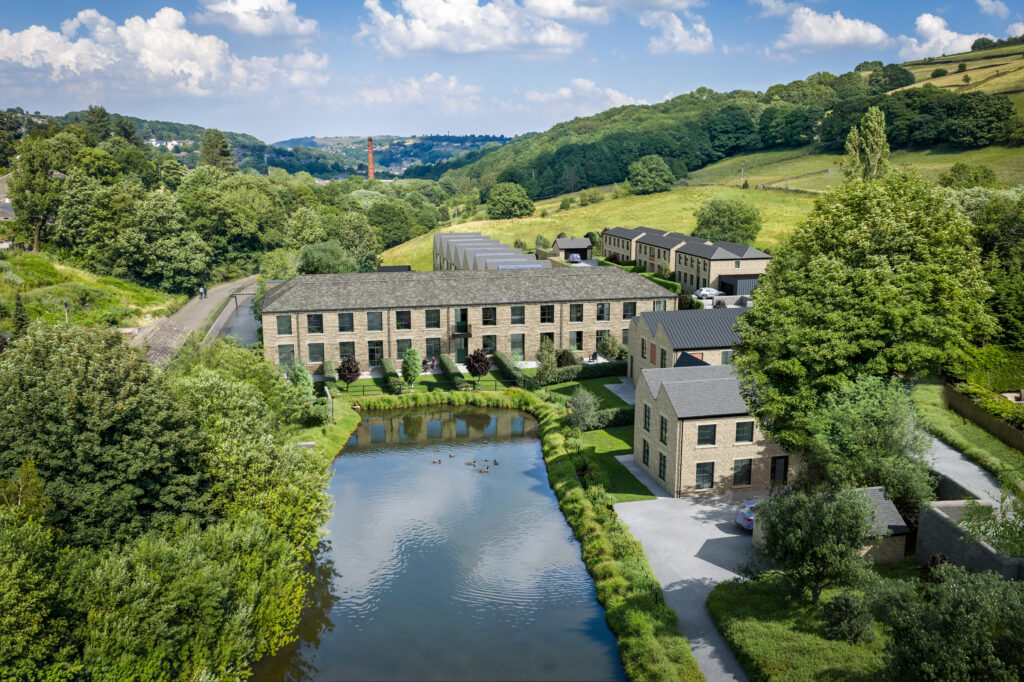
We’re pleased to share the first CGIs of Hinchliffe Mill, offering a glimpse of how this historic site will look as its next chapter takes shape.
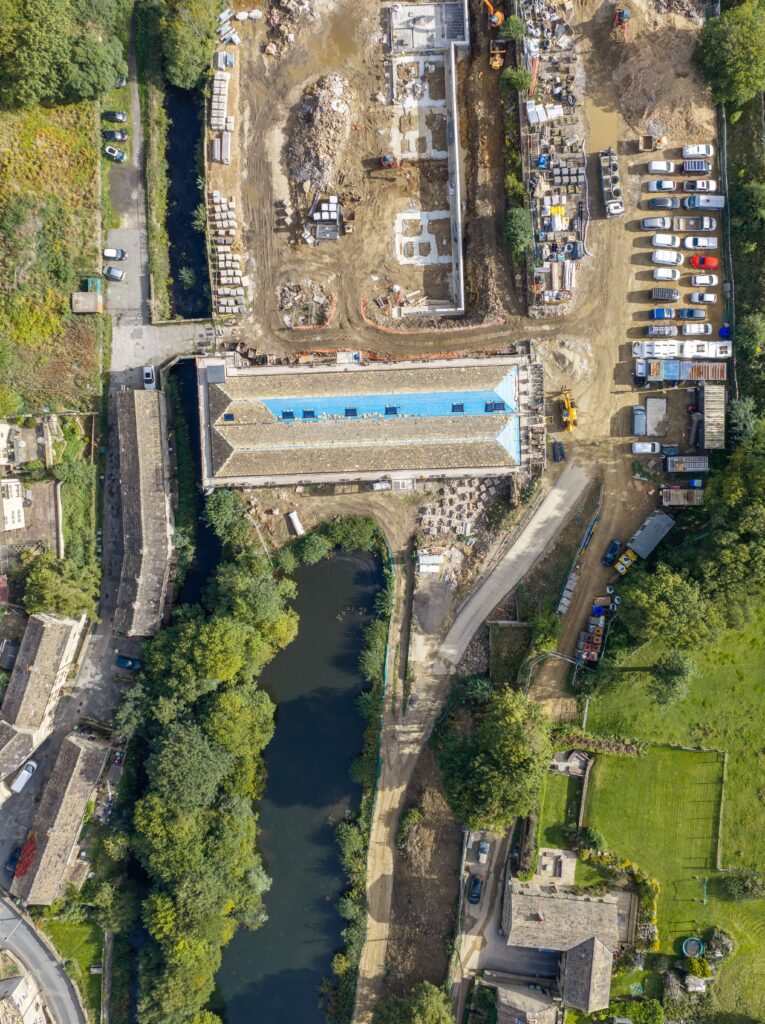
Set in the heart of the Holme Valley, the development will bring together nineteen individual homes: seven within the original nineteenth-century mill and twelve detached new-build homes in the surrounding grounds. The millpond forms a distinctive part of the setting, connecting the homes to the site’s industrial past and surrounding landscape.
Phase One, The Mill, comprises seven three- and four-bedroom homes across Plots 3-9, with prices from £525,000. These will be the first homes to launch, anticipated in late January 2027, with the first completions expected from spring 2027.
Bringing the Mill Back to Life
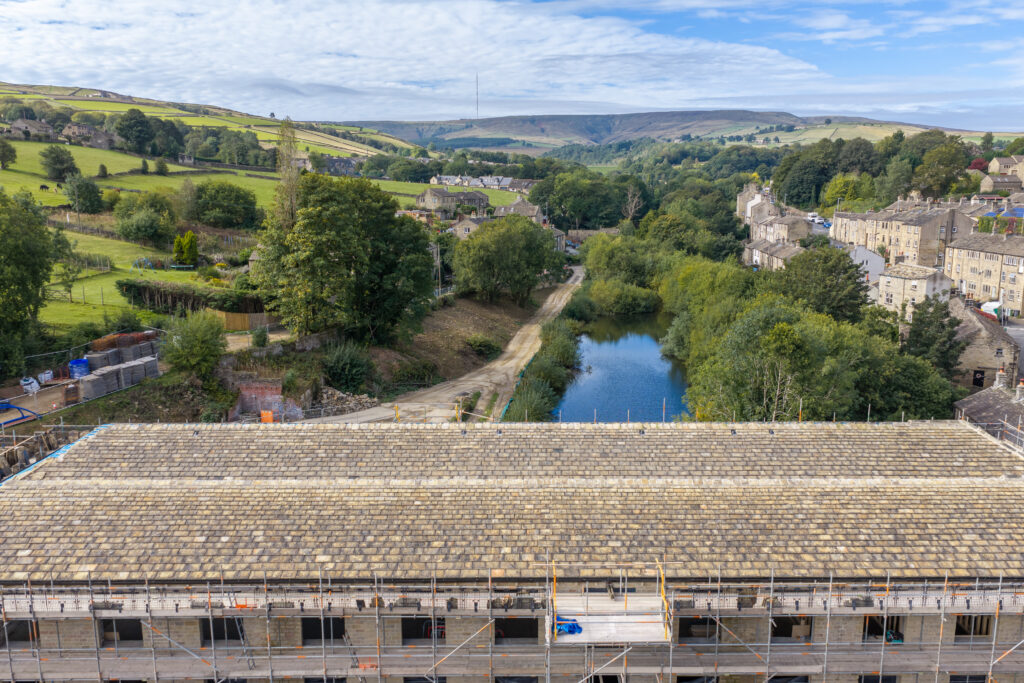
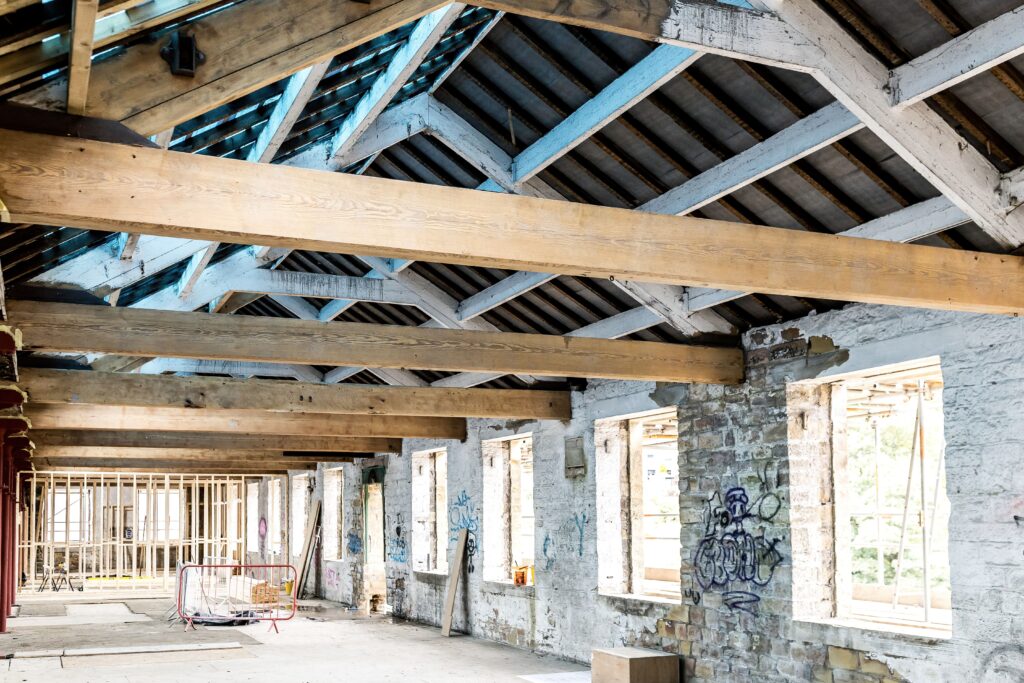
The transformation is becoming increasingly visible, with new windows being installed throughout the mill and internal partitions defining the rooms and living spaces within the first homes. Staircase installation is also progressing in Plots 3 and 4, bringing their individual layouts to life.
Across Plots 6-9, openings are being formed for the integral garages, providing practical parking and storage within the original mill building.
The substantial task of restoring and re-covering the mill’s double-pitched roof is also nearing completion. This has been a major part of the redevelopment, helping to preserve an important element of the building’s distinctive character.
Progress Across the Wider Development
At Northlight Yard, preparations for the ground-floor slabs are progressing across Plots 10-16, alongside the installation of drainage infrastructure to serve the wider development.
This collection will introduce seven four-bedroom detached homes, combining natural stone, expansive glazing and contemporary detailing with architectural references to the mill’s industrial heritage.
Plots 10–15 form Phase Two, anticipated to launch in spring 2027.
Looking Ahead to Phase Three
Phase Three will complete the development with a further collection of four- and five-bedroom detached family homes, alongside Plot 16 at Northlight Yard.
The proposed homes will bring together generous living spaces and architecture that responds to the character of the mill and its surroundings. Further details and launch timings will follow as the designs progress through planning.
Register Your Interest
To register your interest and find out more about the January launch, please contact Wm Sykes & Son.
Email: holroydhomes@wmsykes.co.uk
Telephone: 01484 683543