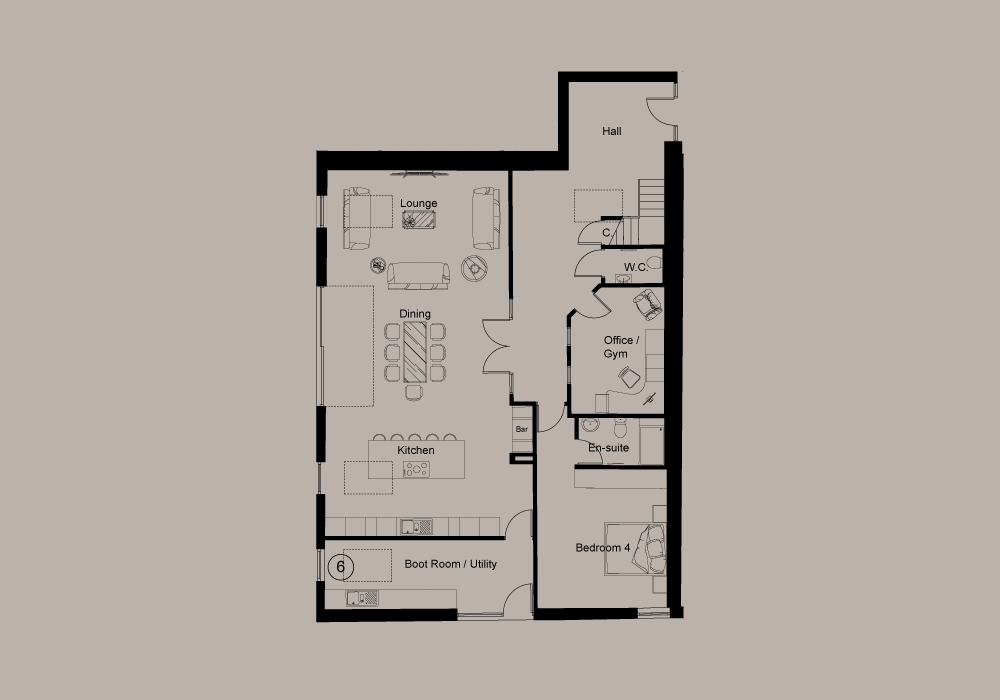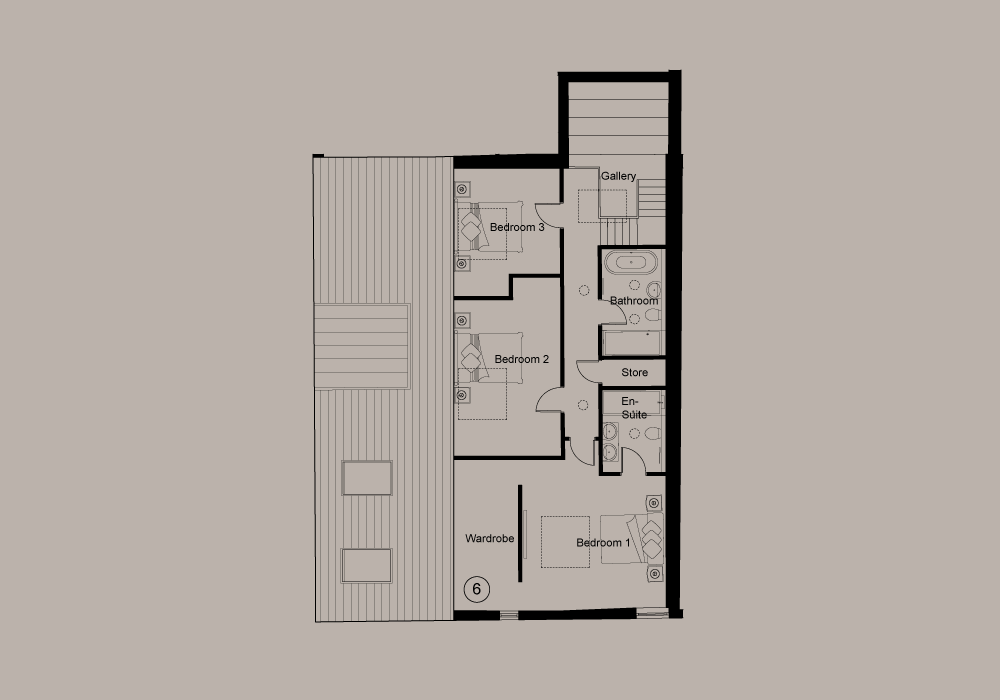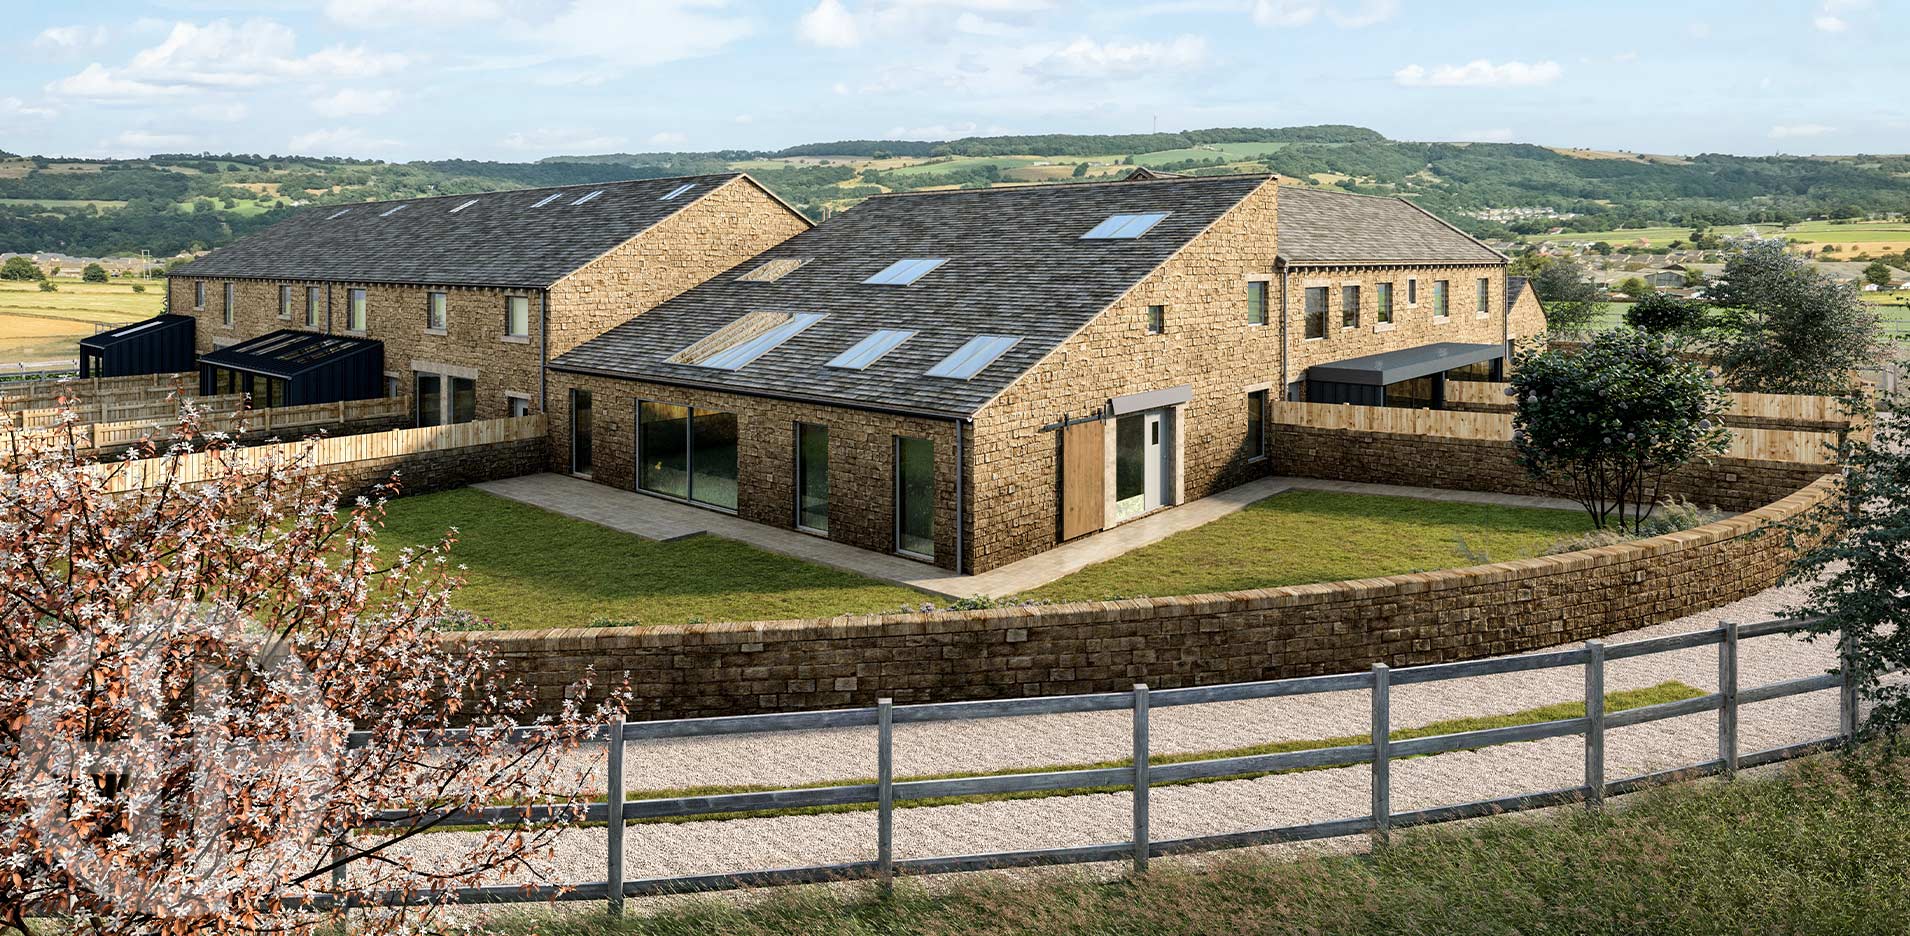
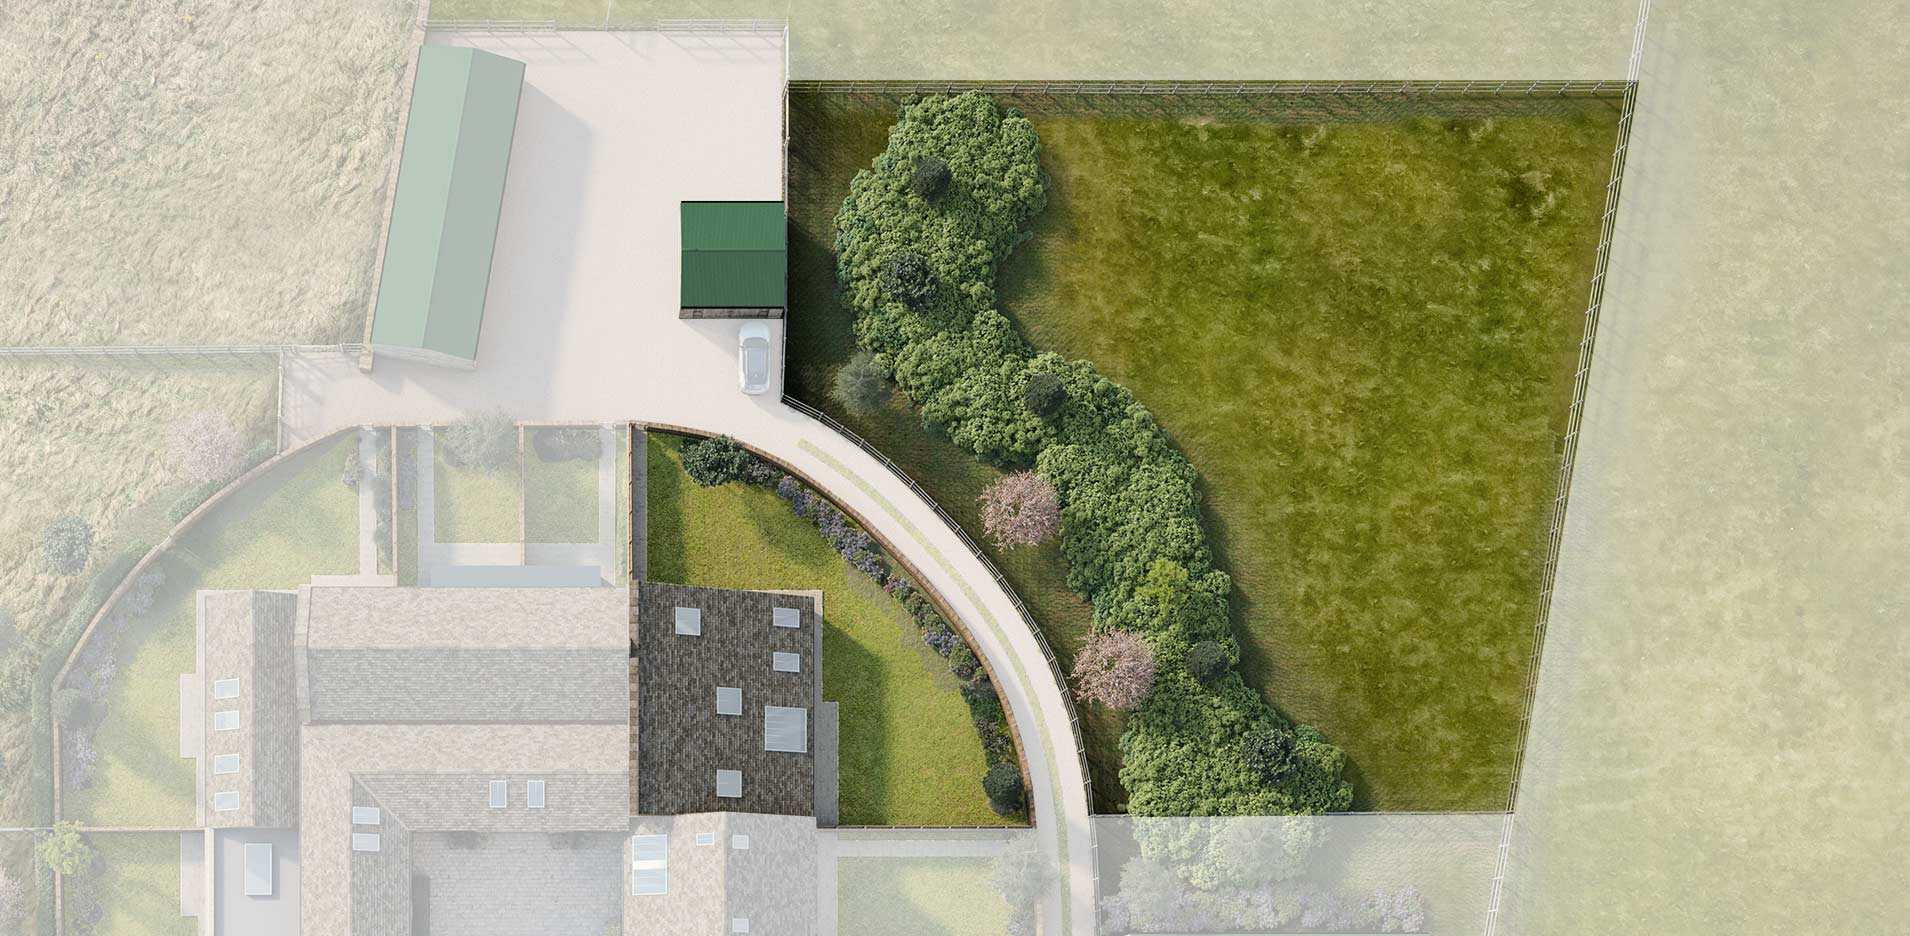


The largest of the plots at Seventy Acre Farm. Plot 6 has a huge wrap-around garden, a huge adjacent paddock and double garage for parking and storage.
From the cobbled courtyard, step through the stunning glazed entranceway into a double height hallway, flooded with light from the large feature patent glazing overhead, drawing the eye up to the feature gallery above.

The very generous Ground Floor features an open plan kitchen and dining space with full height ceiling with feature beams and glazing and vast sliding doors out into the garden, a large lounge with doors to the garden, an office or gym, W.C. and the practicality of a utility/boot room with an external door out, providing convenient day-to-day access to the garage and parking spaces.
An en suite double bedroom is also provided, accessed from the very spacious entrance hall.
The First Floor provides three further bedrooms, two luxury bathrooms and an impressive galleried landing flooded with light. The master bedroom also benefits from a walk in wardrobe. Traditional heritage features, like timber beams, provide character throughout.