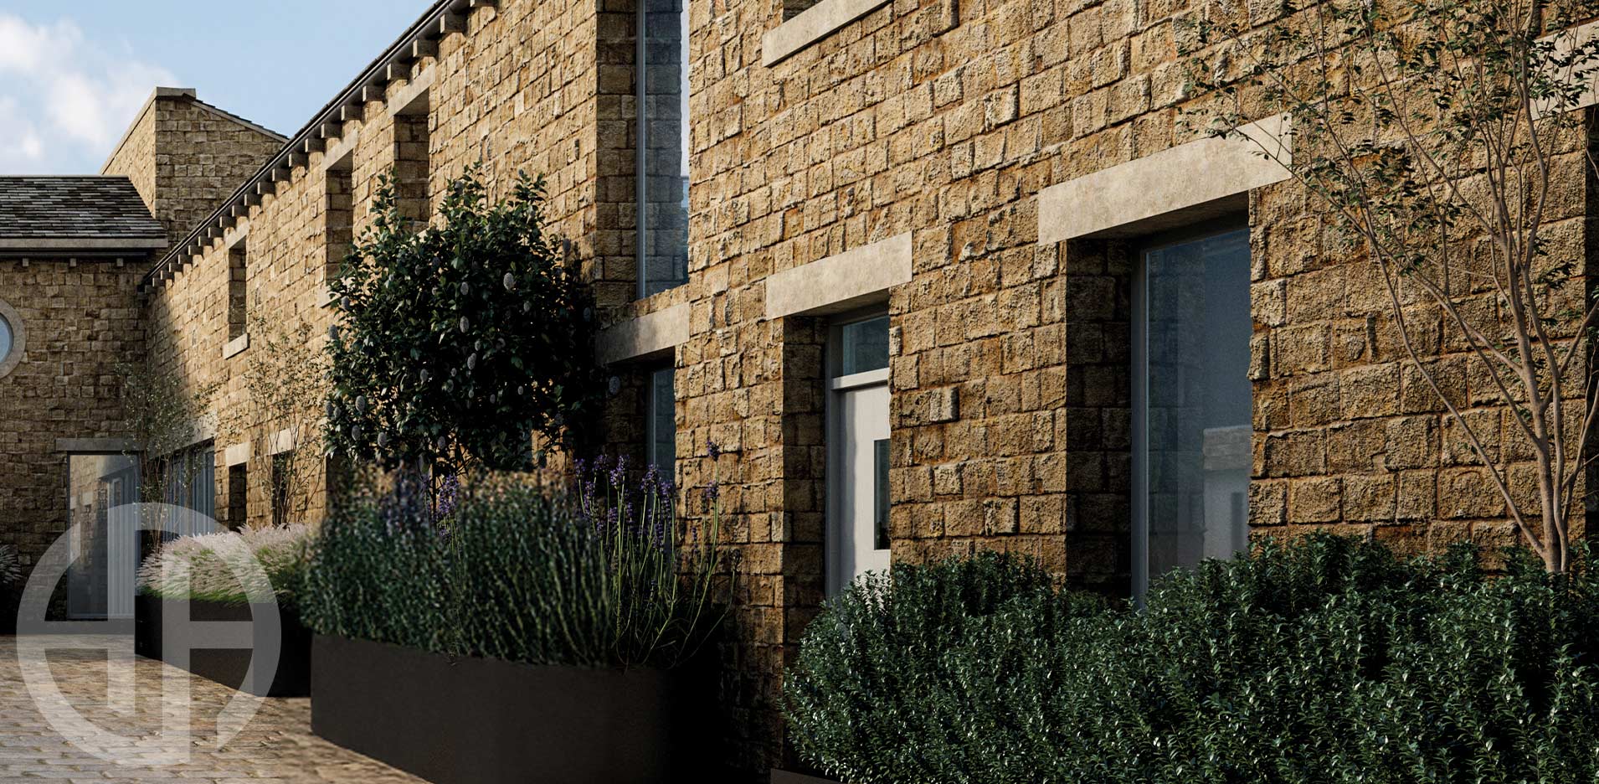
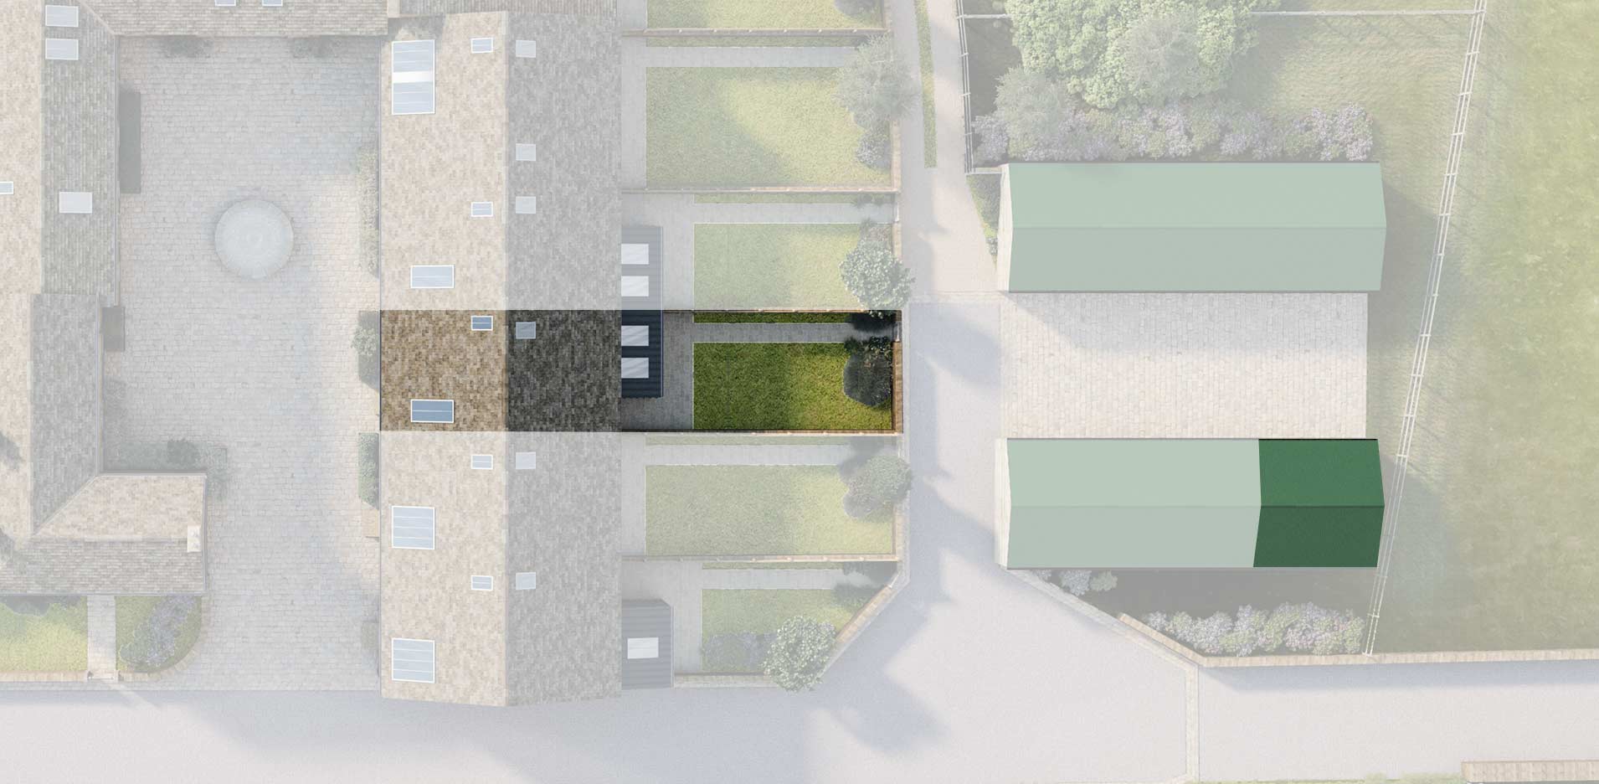
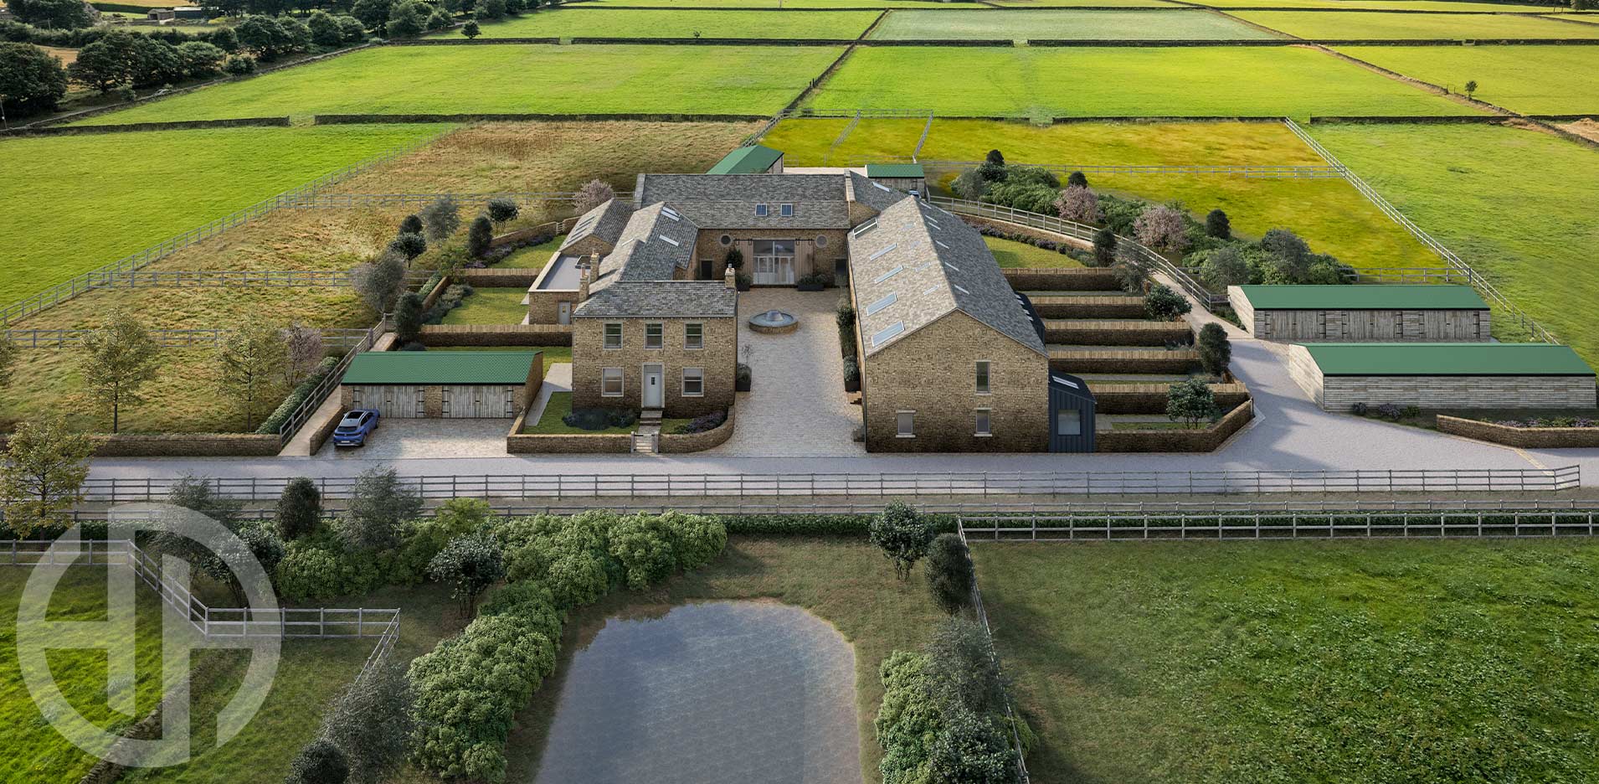


Forming part of the largest cattle barn on site, Plot 9 Seventy Acre Farm is now transformed into an impressive three bedroom home. Plot 9 Seventy Acre Farm has a lovely cottage garden and adjacent double garage for parking and storage.
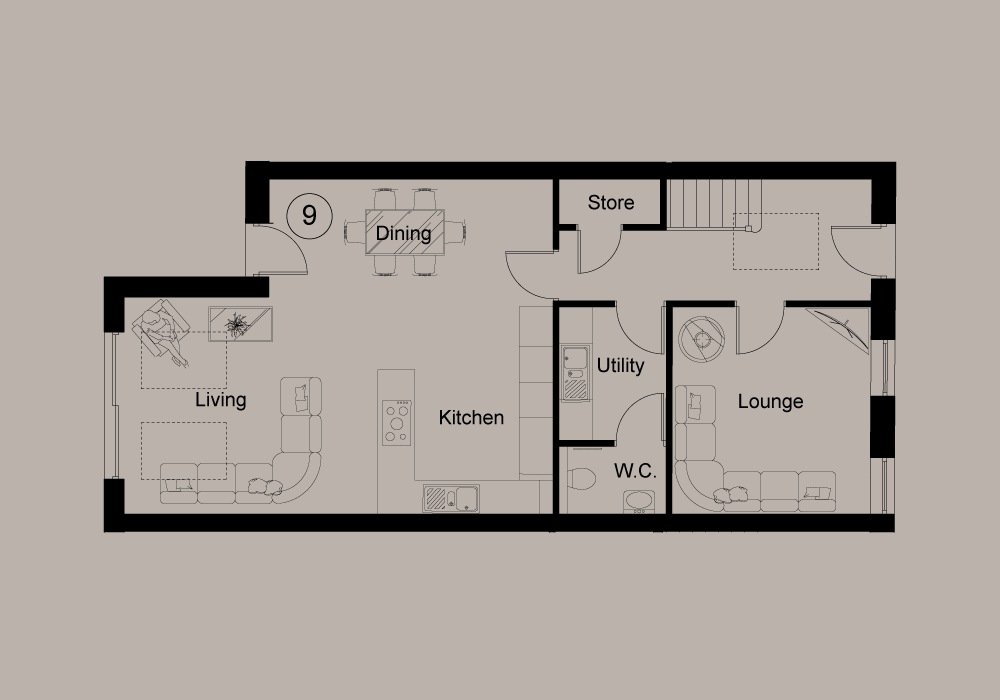
From the cobbled courtyard, step through the formal front door into a double height entrance hallway, flooded with light from the skylight overhead, drawing the eye up to the feature gallery above.
The airy entrance hall continues through the well laid-out Ground Floor, featuring an open plan kitchen, dining and living space with stunning contemporary sunroom extension featuring sliding doors out into the garden and skylights, flooding the space with natural light.

The Ground Floor continues with a separate lounge, the practicality of a utility room and W.C. and a generous storage cupboard.
The dining space includes an external door out, providing convenient day-to-day access to the garage and parking spaces.
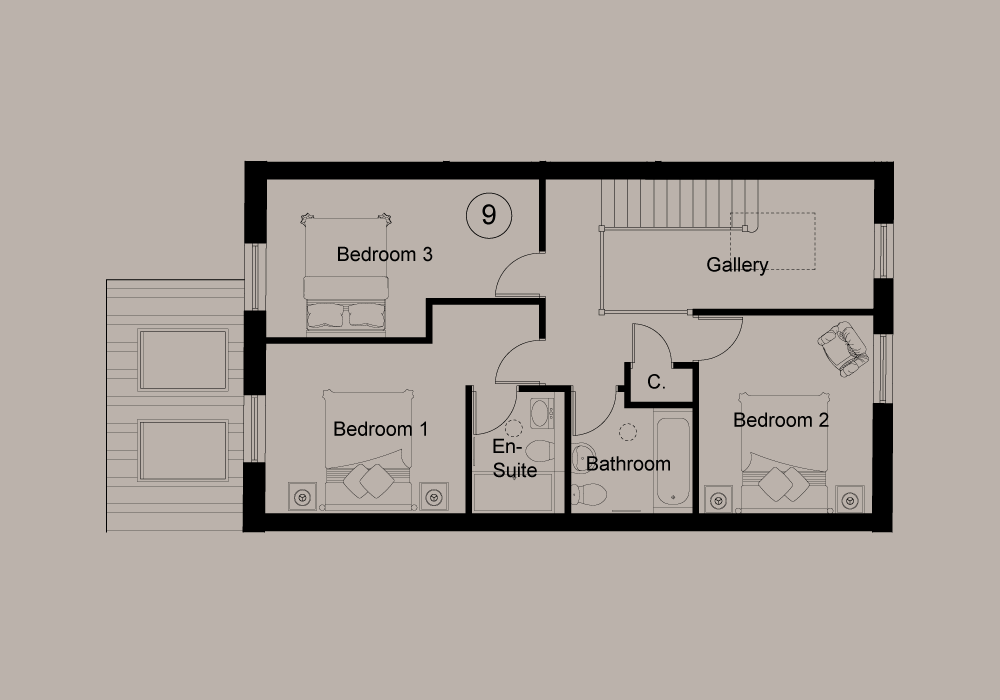
The First Floor provides three bedrooms, two luxury bathrooms and an impressive galleried landing. Traditional heritage features, like timber beams, provide character throughout.